9 Crick Holly Lane, East Islip, NY 11730
- $1,650,000
- 5
- BD
- 3
- BA
- 3,298
- SqFt




- List Price
- $1,650,000
- MLS#
- 1019052
- Number Of Families
- 1
- Status
- ACTIVE
- Bedrooms
- 5
- Bathrooms
- 3
- Half-baths
- 1
- Living Area
- 3,298
- Lot Size
- 39640
Property Description
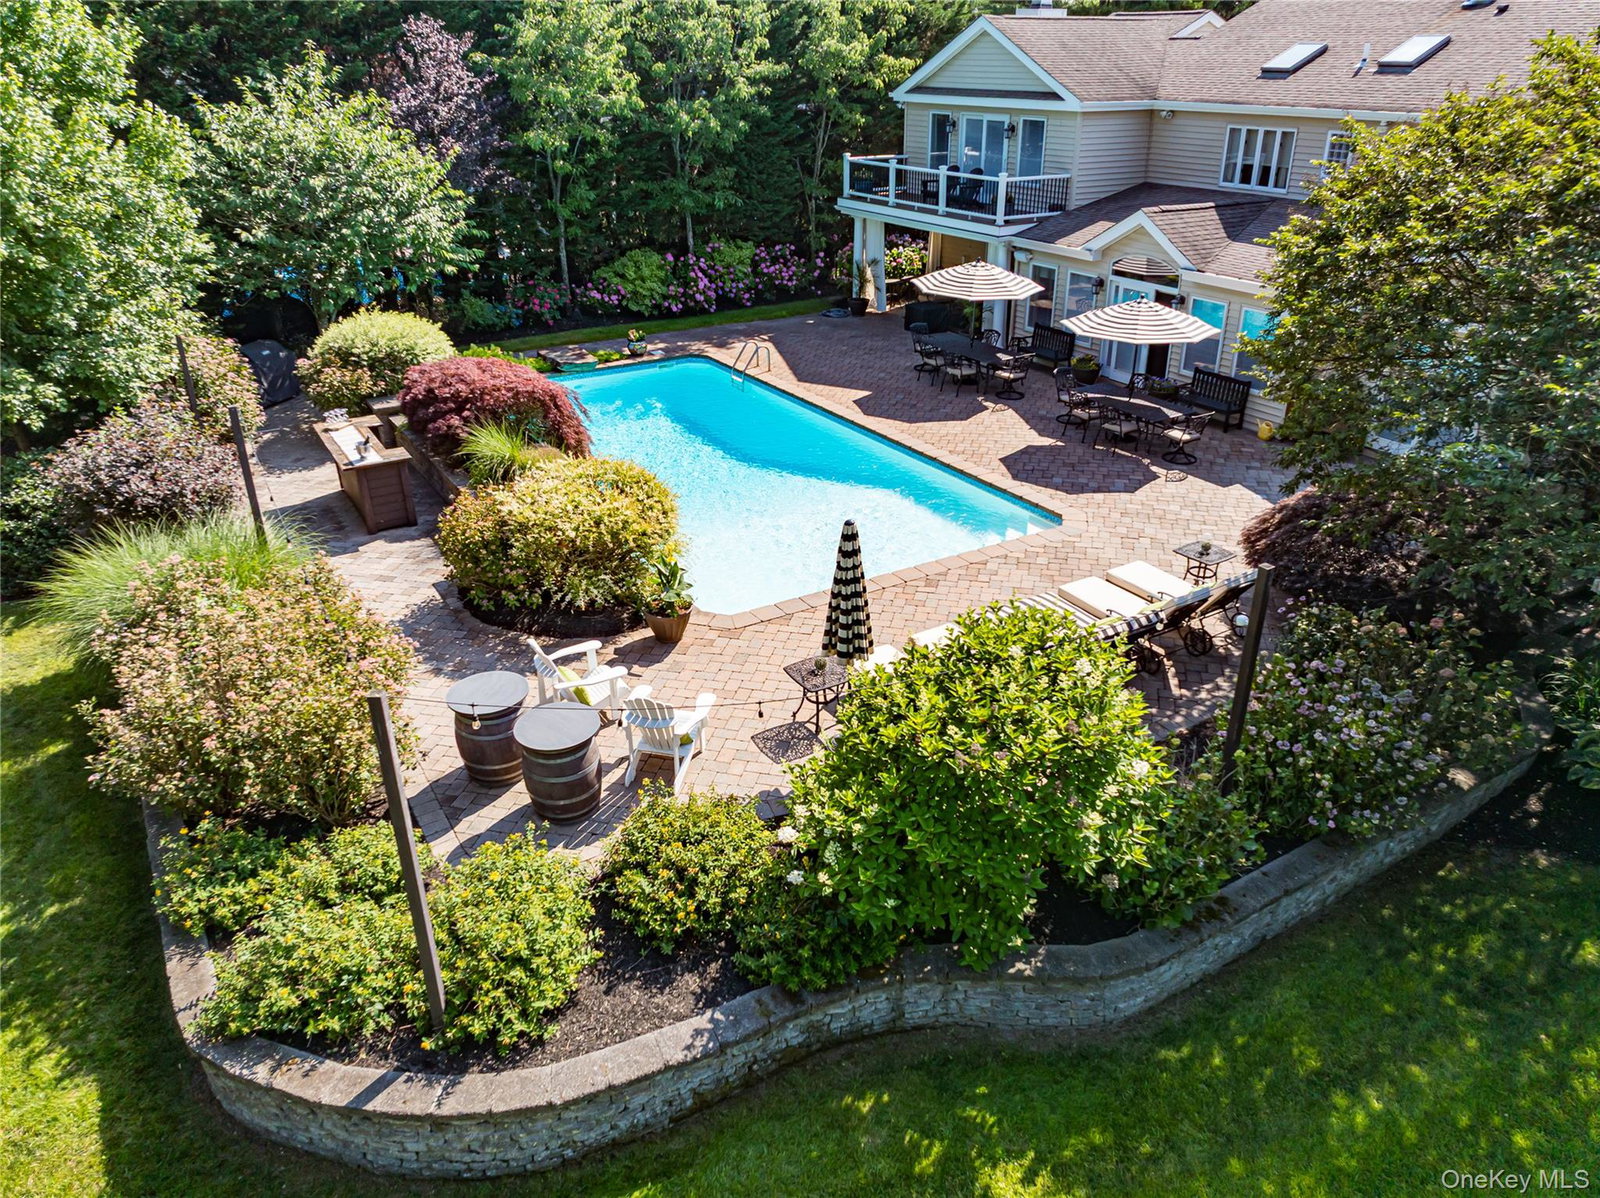
Privately situated on a quiet cul-de-sac within the highly sought-after Deer Run community, this exceptional 4,352-square-foot residence offers luxury living in one of East Islip’s most desirable neighborhoods. Thoughtfully redesigned with quality craftsmanship and timeless architectural details, the home showcases upscale finishes and meticulous attention to detail throughout. Designed for both everyday living and effortless entertaining, the gourmet chef’s kitchen features a spacious center island, custom cabinetry, and premium Sub-Zero and Viking appliances. The entire first floor is enhanced by six zones of radiant heat, providing exceptional comfort and energy efficiency year-round. The inviting den serves as the heart of the home, complete with custom built-in cabinetry and a gas fireplace that creates a warm and welcoming atmosphere. Offering five generously sized bedrooms, the home provides abundant space for guests. The expansive primary suite is a true private retreat, featuring a luxurious spa-inspired ensuite bath and an adjoining sitting room with a private balcony overlooking the in-ground pool and beautifully landscaped backyard. Additional amenities include natural gas heating, a gas-fired water heater, a whole-house generator, an in-ground swimming pool, and a spacious, meticulously maintained yard offering exceptional privacy and outdoor enjoyment. Combining elegant living spaces, premium amenities, and an outstanding cul-de-sac location, this remarkable Deer Run residence presents a rare opportunity to own an exceptional home in one of East Islip’s premier communities.
/u.realgeeks.media/harmonyhomesrealtyny/Harmonyhome_rec_logo.png)
Additional Information
- Year Built
- 1988
- Style
- Traditional
- School District
- East Islip
- Total Taxes
- 24524
- Heating
- Hot Water, Natural Gas, Radiant, Radiant Floor
- Pool Description
- Fenced, In Ground, Pool Cover, Salt Water, Vinyl
- Parking
- Driveway, Heated Garage, Off Street
- Basement
- Crawl Space, Unfinished
- Water
- Public
- Sewer
- Public Sewer
- Number Of Kitchens
- 1
- Taxes
- $24,524
Mortgage Calculator
Listing courtesy of Listing Agent: Steven J. Rainone CBR SRES (srainone@netterrealestate.com) from Listing Office: James A Netter Real Estate Inc.
Listings courtesy of OneKey® MLS as distributed by MLS GRID. Based on information submitted to the MLS GRID as of . All data is obtained from various sources and may not have been verified by broker or MLS GRID. Supplied Open House Information is subject to change without notice. All information should be independently reviewed and verified for accuracy. Properties may or may not be listed by the office/agent presenting the information.