202-37 46th Avenue, Bayside, NY 11361
- $828,000
- 3
- BD
- 2
- BA
- 1,360
- SqFt




- List Price
- $828,000
- MLS#
- 1024931
- Number Of Families
- 1
- Status
- ACTIVE
- Bedrooms
- 3
- Bathrooms
- 2
- Living Area
- 1,360
- Lot Size
- 1560
Property Description
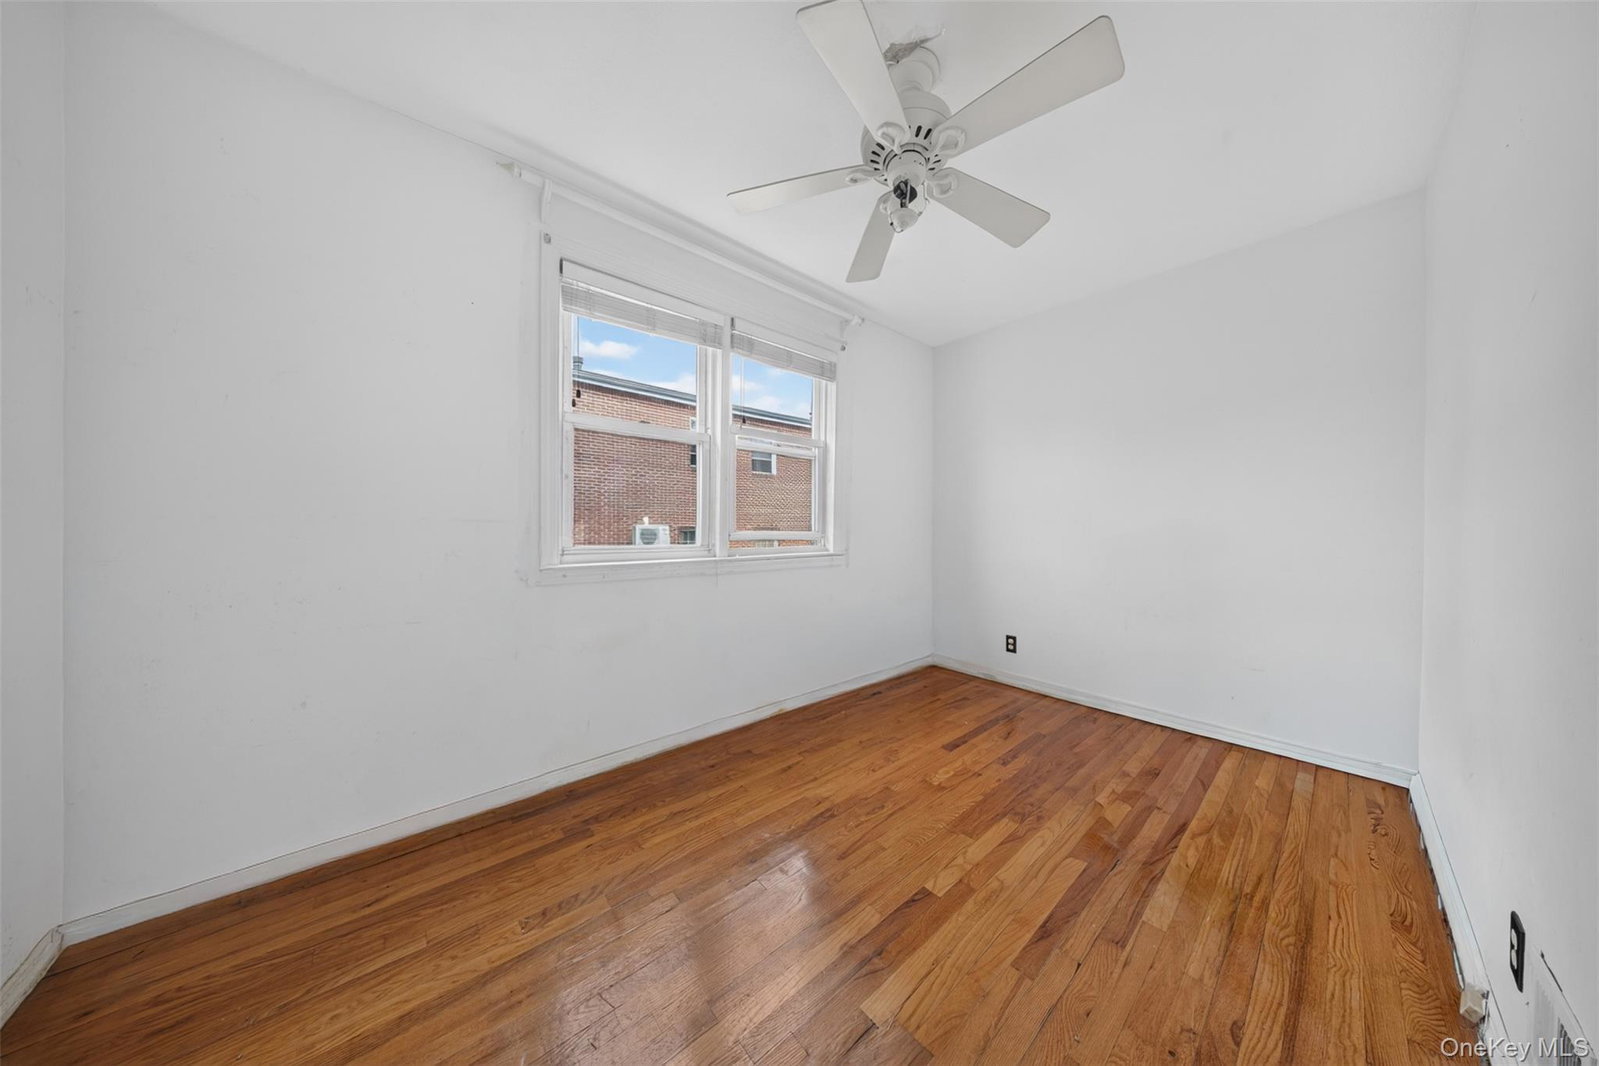
South facing all brick attached Colonial in Bayside offers a smart two-level layout with genuine separation between floors. Arrive through the entry foyer of the ground level, where the dedicated laundry room, a one-car attached garage, and a private driveway keep the practical side of daily life quietly out of the way, while the primary bedroom, with direct backyard access, plenty of closet space, and a full bathroom, creates a flexible space that feels removed from the rest of the home. Step upstairs and the living and dining room combo provides a comfortable connection with the adjoining eat-in kitchen. Completing the layout are two additional bedrooms and a second full bathroom. Hardwood floors run throughout, central air and gas heat keep the seasons manageable, and a covered patio with a low-maintenance yard gives you a place to step outside without a lot of upkeep. Zoned for District 26 schools, including PS 162 John Golden, MS 158 Marie Curie, and Francis Lewis High School. Centrally positioned between the Francis Lewis Boulevard, Northern Boulevard, and the LIE, with H-Mart, 7-11, the local library, multiple dining options, and Q27, Q31, Q76, Q12/Q13, N20/N21 bus service all within a short walk, plus easy connections to the LIRR and express bus to Midtown Manhattan. "HOUSE SOLD AS IS CONDITION"
/u.realgeeks.media/harmonyhomesrealtyny/Harmonyhome_rec_logo.png)
Additional Information
- Year Built
- 1950
- Style
- Colonial
- School District
- Queens 26
- Total Taxes
- 6680
- Heating
- Natural Gas
- Parking
- Attached, Driveway, Garage
- Basement
- None
- Water
- Public
- Sewer
- Public Sewer
- Number Of Kitchens
- 1
- Taxes
- $6,680
Mortgage Calculator
Listing courtesy of Listing Agent: Po Wei Tair (davidptair@gmail.com) from Listing Office: RE/MAX 1st Choice.
Listings courtesy of OneKey® MLS as distributed by MLS GRID. Based on information submitted to the MLS GRID as of . All data is obtained from various sources and may not have been verified by broker or MLS GRID. Supplied Open House Information is subject to change without notice. All information should be independently reviewed and verified for accuracy. Properties may or may not be listed by the office/agent presenting the information.