964 Sipp Avenue, Medford, NY 11763
- $829,999
- 4
- BD
- 3
- BA
- 2,220
- SqFt



- List Price
- $829,999
- MLS#
- 1028573
- Number Of Families
- 1
- Status
- ACTIVE
- Bedrooms
- 4
- Bathrooms
- 3
- Living Area
- 2,220
- Lot Size
- 10019
Property Description
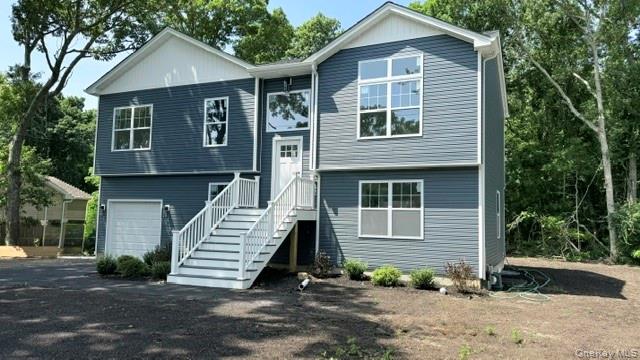
Welcome To This Brand New 2200 Sq ft Hi Ranch Offering Modern Design, Quality Craftmanship, And Plenty Of Space For Today's Lifestyle. This 4 Bedroom, 3 Full Bath Home Features An Open And Inviting Layout With Soaring Ceilings On The 2nd Level, Including Hardwood Floors Throughout, Spacious Eat In Kitchen With Shaker Cabinetry, A Kitchen Island, And Quartz Counters. A Full Bathroom, A Primary Bedroom With Ensuite Bathroom, And 2 Additional Bedrooms, The First Level Boasts Comfortable Carpeting Throughout, A Spacious 4th Bedroom, Den, Office, Bonus Area And Full Laundry Room With Washer Dryer Hookups. A One Car Attached Garage With Entry Into The First Level Provides Convenience, The Full Basement Features High Ceilings, Egress Window AND Outside Entrance Providing Outstanding Potential For Future Finished Living Space, Recreation, Storage, Or Other Permitted Uses. CAC, Electric Heat Pump, Forced Hot Air Maintenance Free Front Steps/Landing, 2nd Level Sliding Door Access To Backyard, Situated On A Generous Quarter Acre Lot, This New Construction Home Offers The Perfect Combination Of Style, Functionality, And Room To Grow. Don't Miss This Opportunity! (Construction Has Begun-Completed Model Available For Viewing, New Construction Builder Fees Apply)
/u.realgeeks.media/harmonyhomesrealtyny/Harmonyhome_rec_logo.png)
Additional Information
- Year Built
- 2026
- Style
- Hi Ranch
- School District
- Patchogue-Medford
- Total Taxes
- 529
- Heating
- Electric, Forced Air, Heat Pump
- Parking
- Driveway, Garage
- Basement
- Full, Unfinished, Walk-Out Access
- Water
- Public
- Sewer
- None
- Number Of Kitchens
- 1
- Taxes
- $529
Mortgage Calculator
Listing courtesy of Listing Agent: Gina M. Walter (gwrealtor1@gmail.com) from Listing Office: Century 21 Cor Ace Realty Inc.
Listings courtesy of OneKey® MLS as distributed by MLS GRID. Based on information submitted to the MLS GRID as of . All data is obtained from various sources and may not have been verified by broker or MLS GRID. Supplied Open House Information is subject to change without notice. All information should be independently reviewed and verified for accuracy. Properties may or may not be listed by the office/agent presenting the information.